Immersive Studio CDA
0%
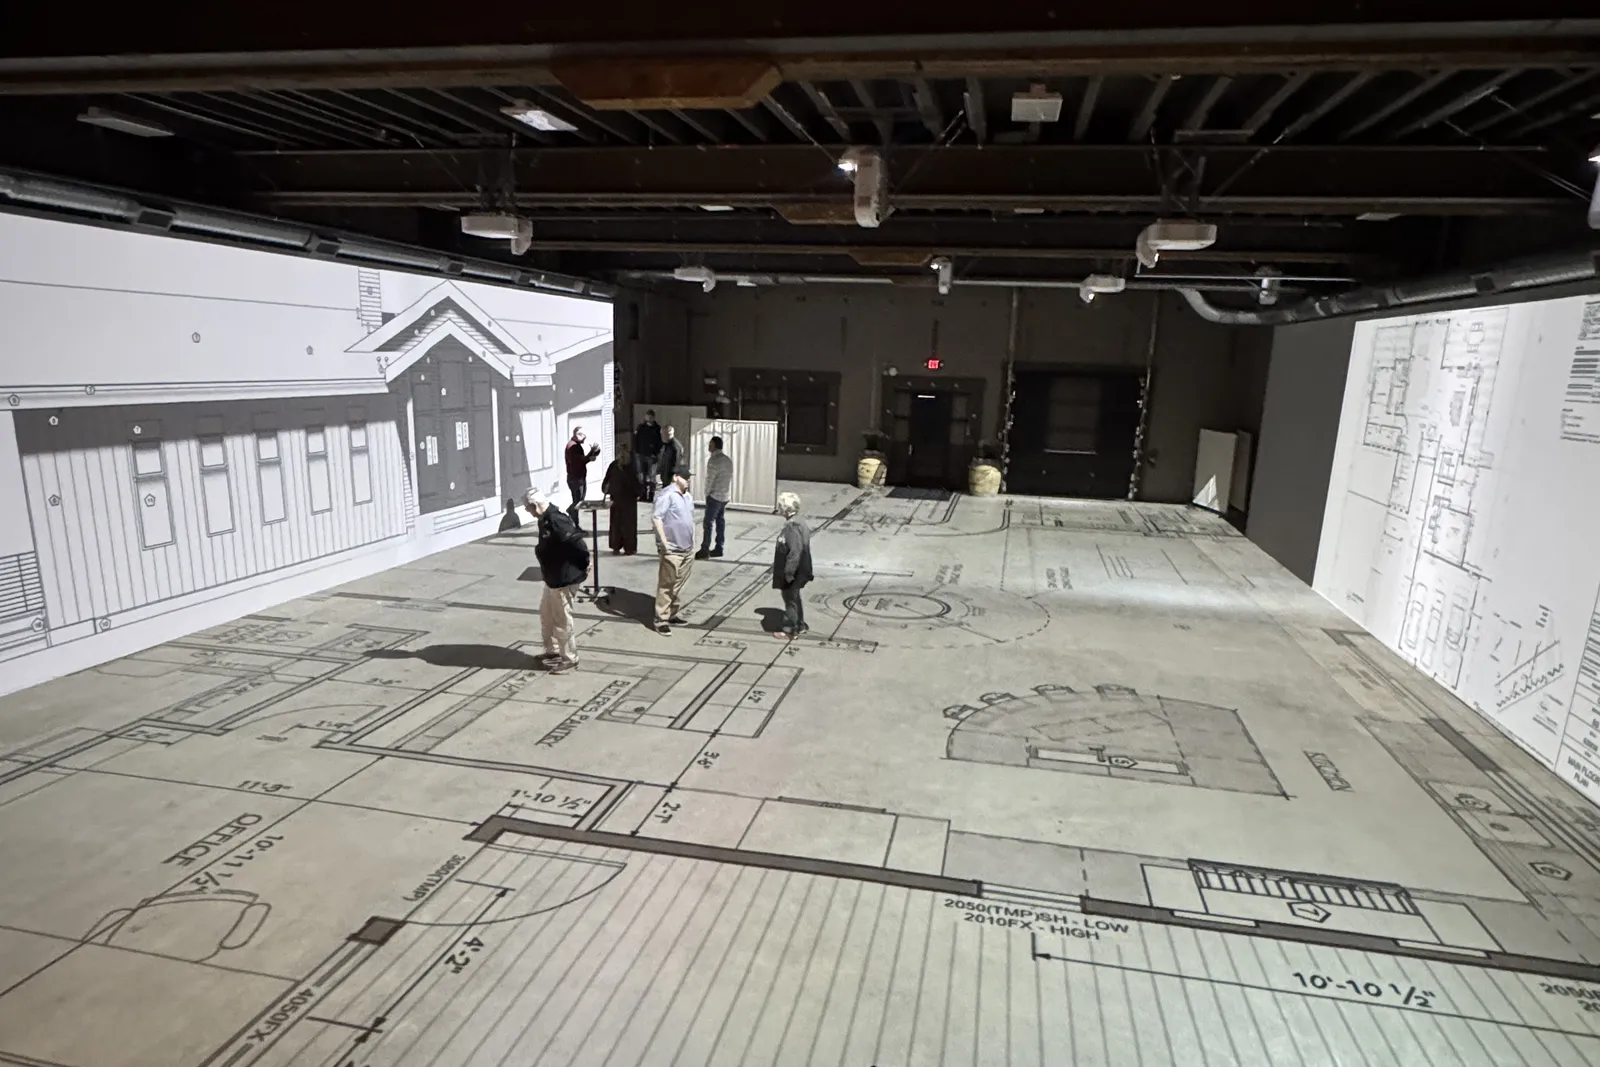
People standing in a floor plan projected at full size on the studio floor

Save Money, Build Better!

Build Your Dream Home Without Surprises

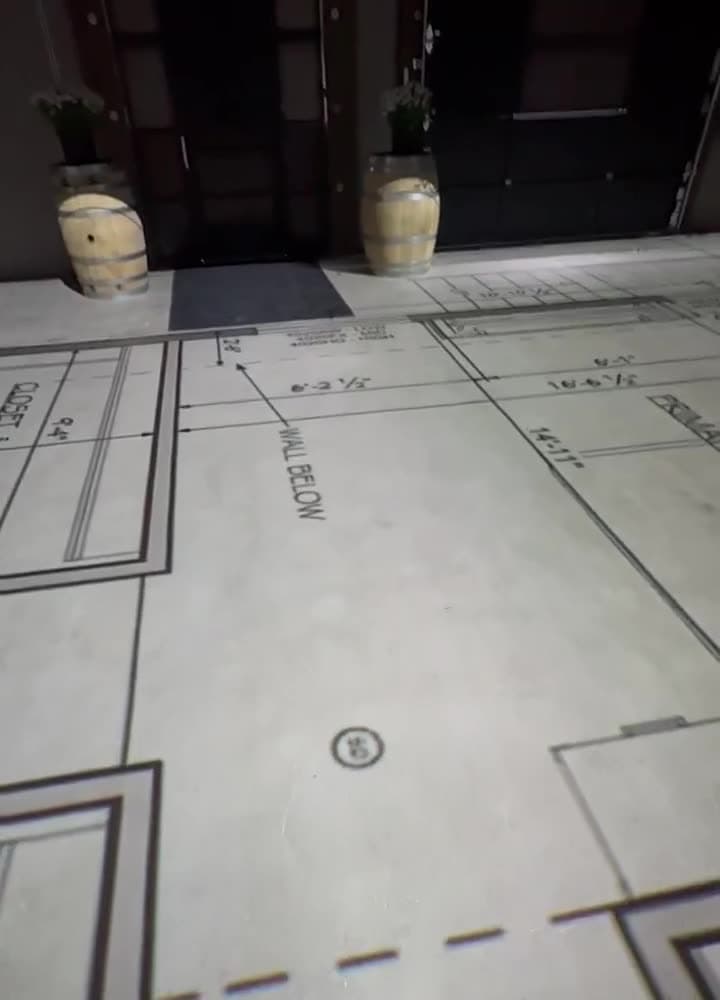
Stand inside your home before it's built. Your floor plan at full size on the floor, the walls at full height around you, so every room is decided before anything is framed.

Schedule free consultation →

You shouldn't have to build your home to find out if you like it!

Don't Let Misunderstandings Drain Your Budget

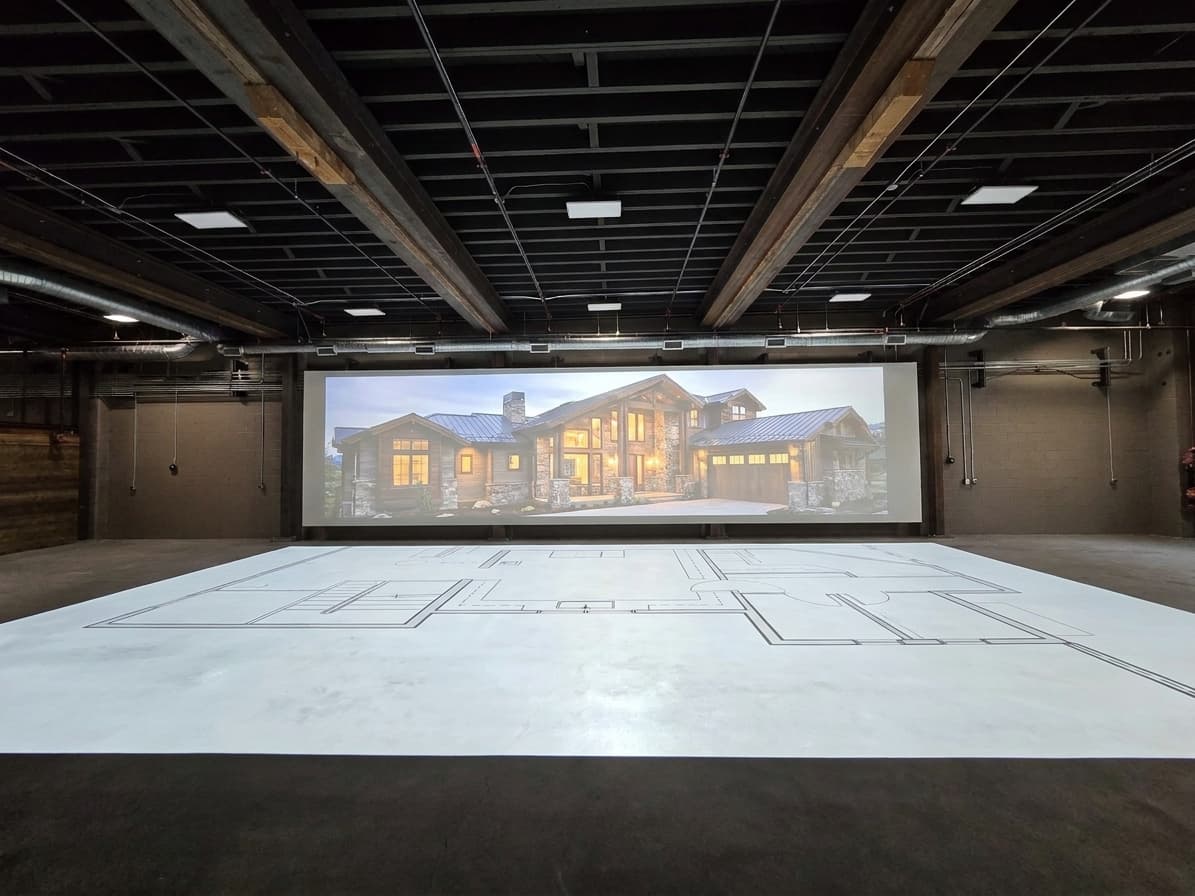
The studio from the mezzanine: a floor plan projected across the floor, the elevations up on both walls, a small group standing in the rooms

What happens if you skip the walkthrough?

  • Unexpected construction costs can derail your plans.
  • You might settle for less than your dream home.
  • Design miscommunications lead to costly change orders.
  • Last-minute changes can disrupt timelines.
  • Stress and anxiety overshadow the joy of building.
  • Risk losing money on unaligned expectations.

Why imagine what you’re building when you can walk through it?

Build Your Dream Home, Stress-Free

  • Save money by visualizing before building
  • Avoid costly change orders with clear plans
  • Feel confident and excited about construction
  • Experience stress-free decision-making with design walkthroughs
Schedule free consultation →

How a Session Works

  1. An empty room with a desk and an open laptop: the drawings arrive

    01

    Upload

    Send your drawings. We get them ready for the floor.

  2. Two people walking across the plan projected on the floor

    02

    Walk

    You stand in each room and feel how big it really is.

  3. One person kneeling to mark a change on the floor while another looks on

    03

    Refine

    Mark what you'd change, while a change is still only a line.

  4. Two people shaking hands on the plan: the decisions made

    04

    Confirm

    Leave with the decisions made, before anyone builds anything.

Experience the studio →

1:1

True-scale floor and elevation projection

Any size

Any plan, any number of floors, across 3,500± sq ft of floor

50' × 13'

Two projection walls, elevations at full height

We're Here to Help You Build Confidently

With our immersive walkthroughs, you'll understand exactly what you are building.
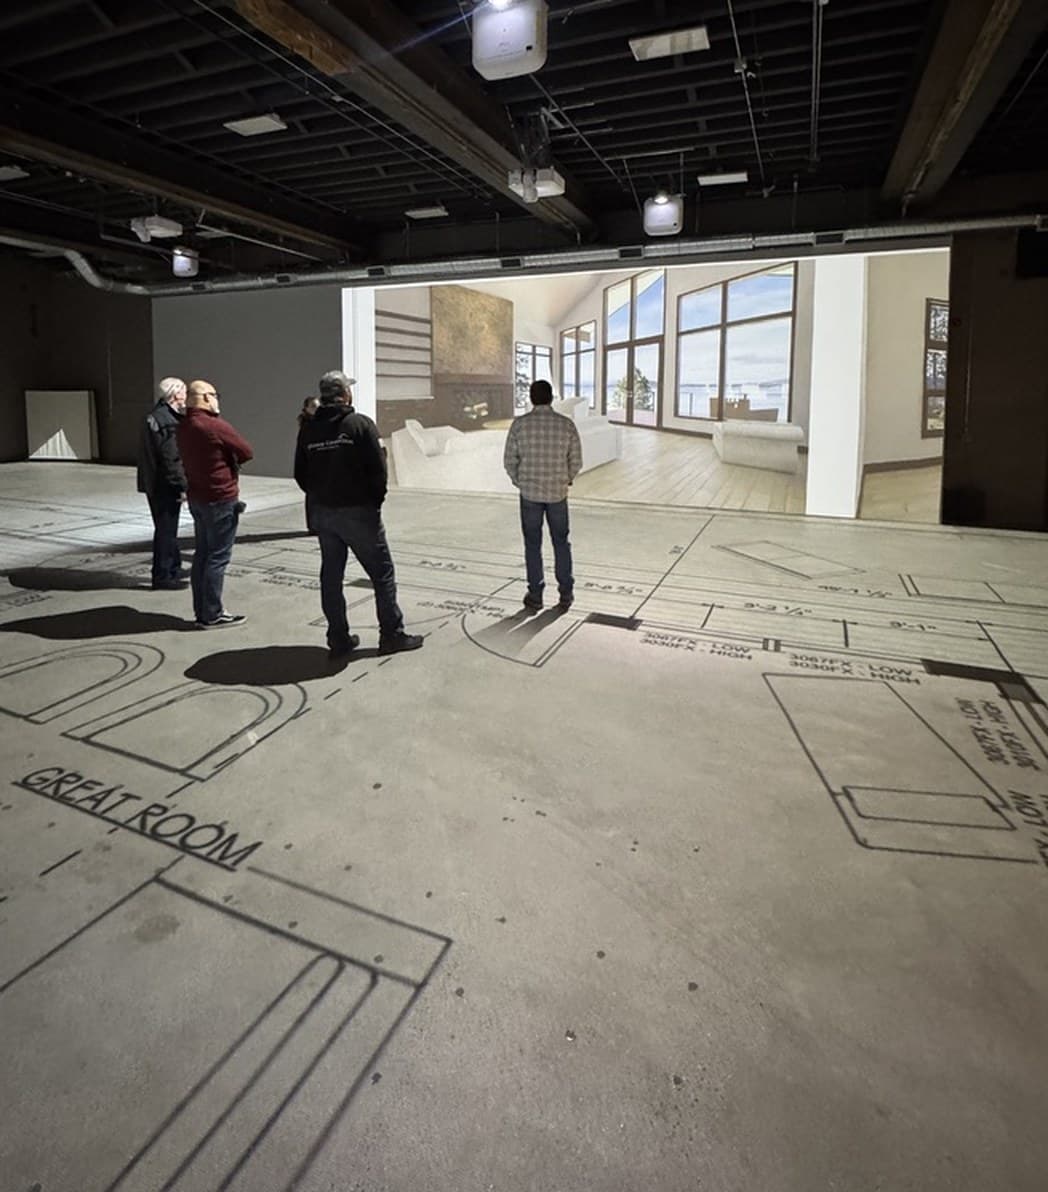
Clients standing on a projected floor plan's great room, facing the full-height interior rendering on the studio wall
25 yrs

25 Years in Construction

Our extensive experience helps you avoid costly pitfalls.

5.0 ★★★★★

Top-Rated on Google

5.0-star rating on Google.

Read our reviews →
SpokaneJournal of Business

In the News

We've been featured in the Spokane Journal of Business · October 8, 2026.

Read the article →
“It was invaluable to see our house design in real size. We were able to make changes that would have been very costly change orders during construction. It was so cool to see the design in real life. I can't recommend this enough; it will save time and money later. Jeremy was great at adding things like a couch or wall so we could get a real-life look at the design.”
T. S. · Google review · Read on Google →

3 Simple Steps to Clarity

Experience how easy planning your build can be.
  1. Booking a free consultation with Immersive Studio CDA online
    01

    Schedule Your Free Consultation

    Reserve a time to discuss your project.

  2. A small group reviewing a full-scale floor plan projected across the studio floor, with the home's exterior on the wallPhoto credit: Uptic Studios
    02

    Review Your Plans Together

    Walk through your design with our expert guide.
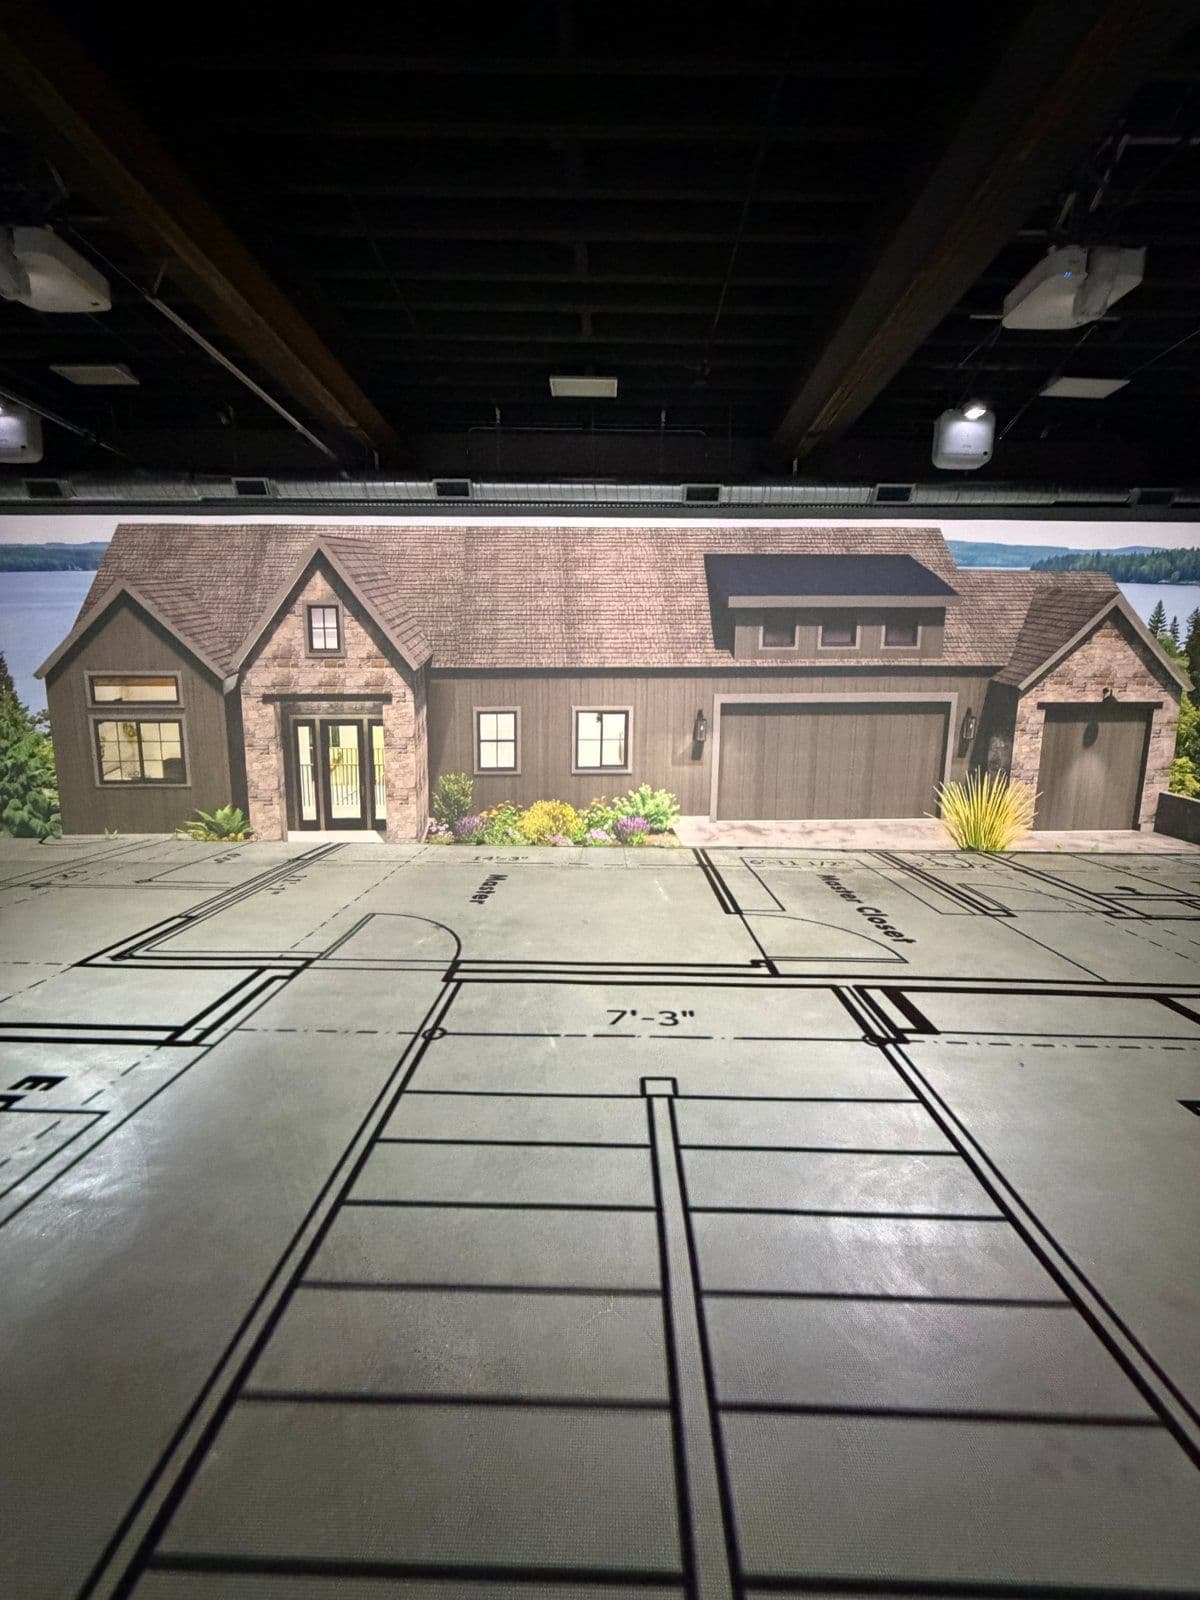
  3. A home's front elevation projected full height on the studio wall above its floor plan
    03

    Visualize Your Dream Project

    Ensure clarity and save money before you build.
Schedule free consultation →

Save Money, Build Better!

Your Construction Journey Shouldn't Be Stressful

Building your dream space is meant to be an exciting journey. Unfortunately, many people face hidden costs and misunderstandings that transform that joy into frustration. At Immersive Studio CDA, we provide immersive walkthroughs that give you the clarity you need to visualize your project accurately. Our goal is to eliminate uncertainties, letting you experience the thrill of creating your dream construction without the stress of unforeseen headaches. With us, you're investing in a successful and confident building journey.

Schedule free consultation →

The Studio

How the space works

A 3,500± sq ft projection floor, two 50' × 13' projection walls, and a decision lounge on two levels, in an industrial warehouse building in downtown Coeur d'Alene.
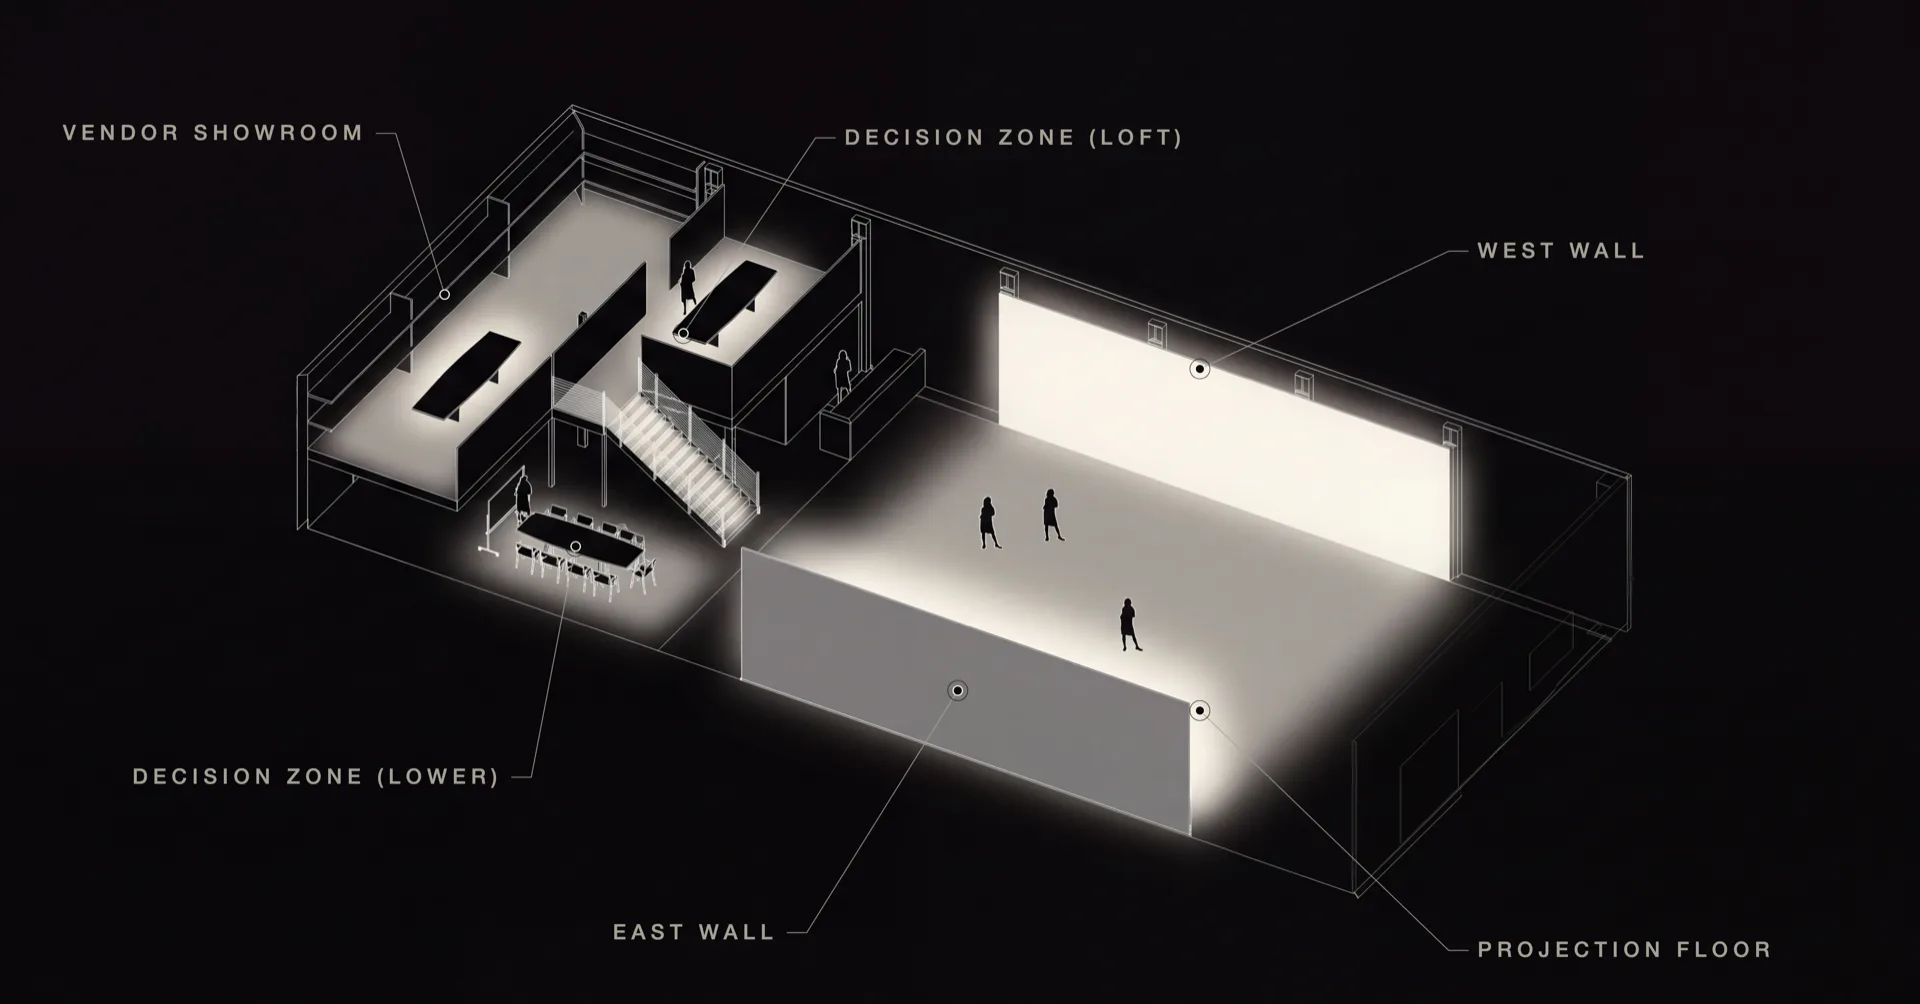
Axonometric drawing of the studio with its six zones labeled: the projection floor, the west and east projection walls, the lower and loft decision zones, and the vendor showroom
  • Projection floor
  • West wall
  • East wall
  • Decision zone, lower
  • Decision zone, loft
  • Vendor showroom
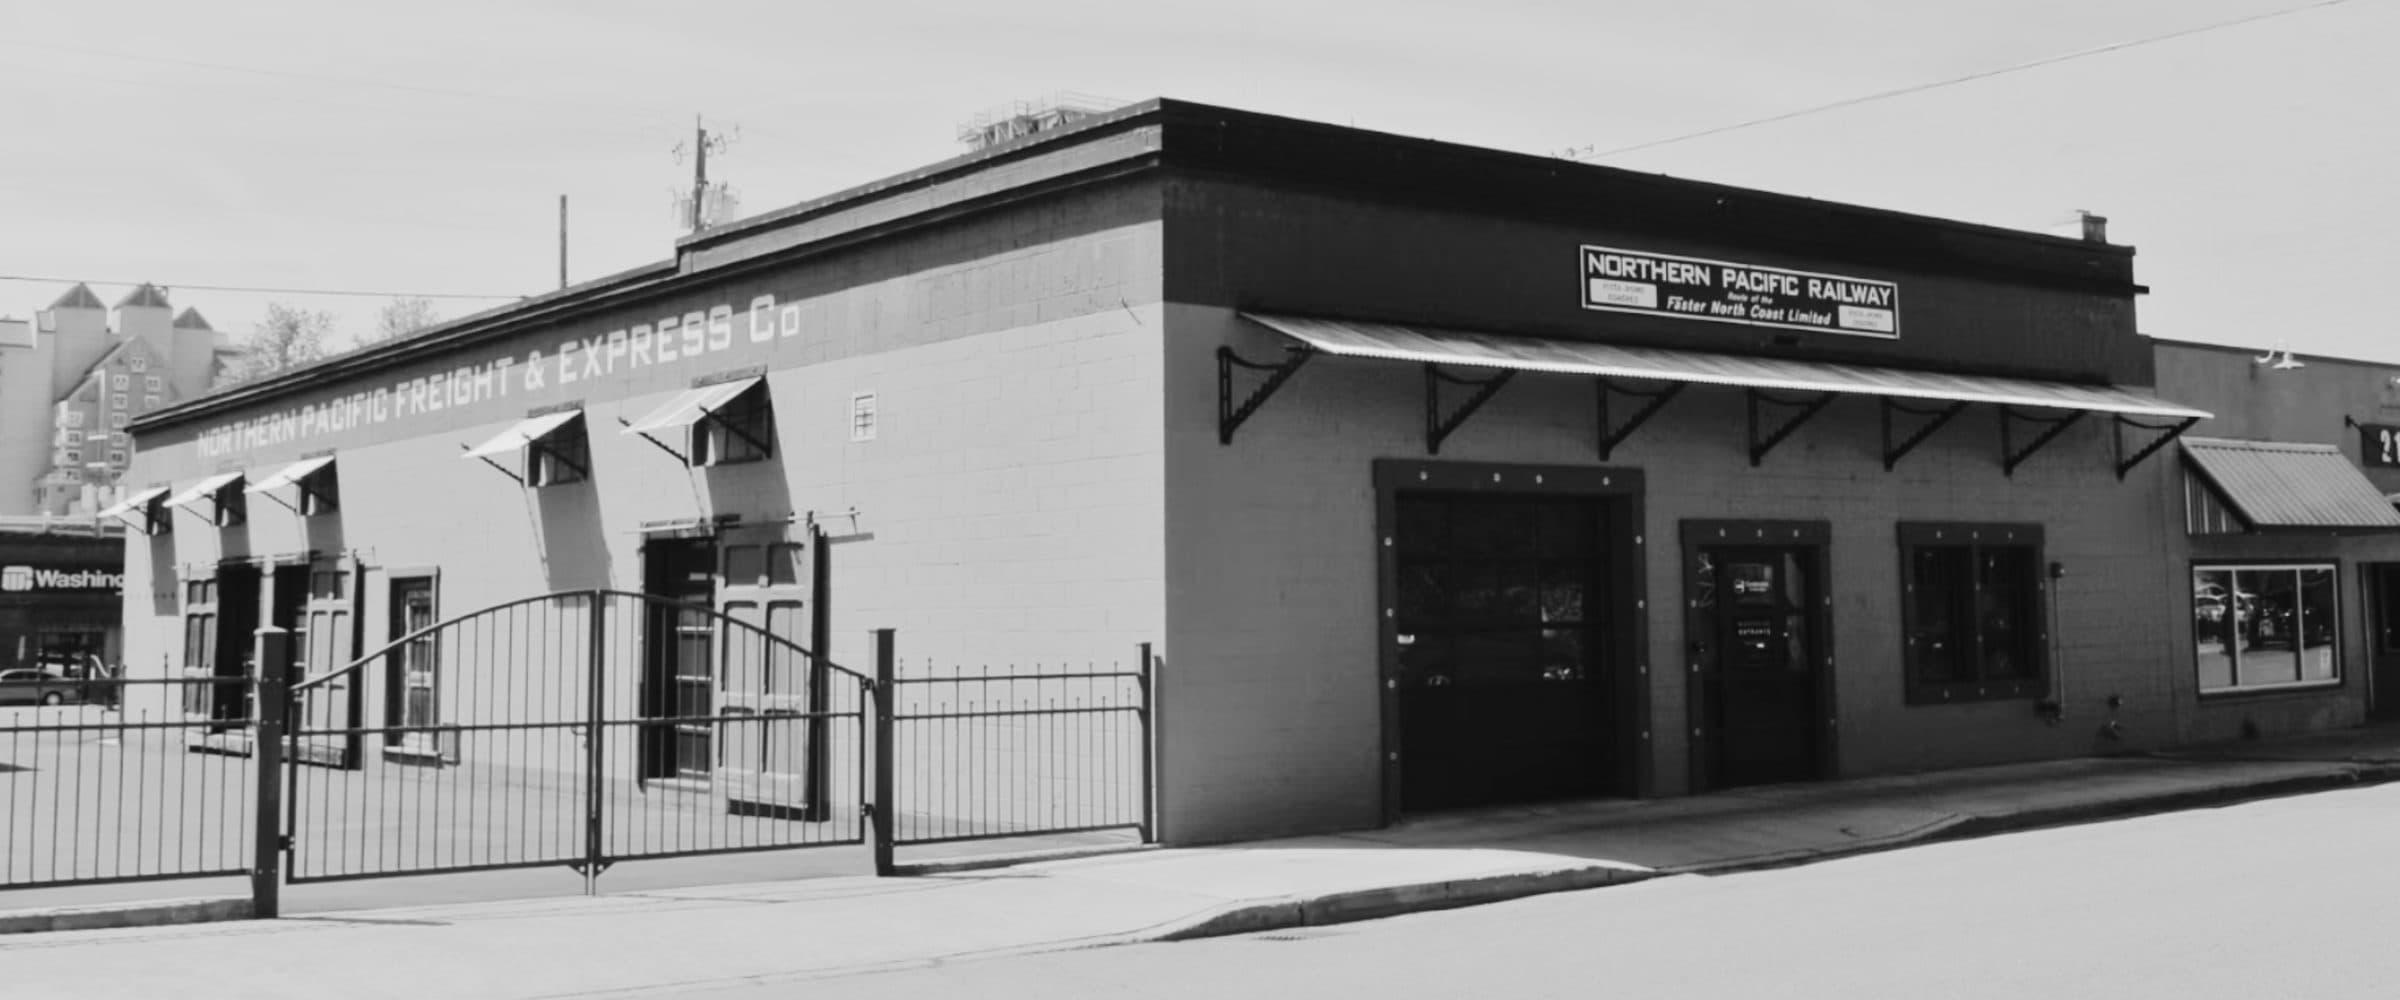
Street-level photograph of the building

Our Location

In the heart of downtown Coeur d'Alene

Immersive Studio CDA is at 216 E. Coeur d'Alene Ave, in an industrial warehouse building in the heart of downtown Coeur d'Alene, just steps from Sherman Avenue and four blocks from Lake Coeur d'Alene. Surrounded by downtown's restaurants, hotels, galleries, and shops, it's a natural place to meet with clients, gather a project team, and make a day of the experience.

Steps
from Sherman Avenue
4 blocks
to Lake Coeur d'Alene
30± min
to Downtown Spokane
Get Directions

For Industry Professionals

Builders, architects, and real estate pros use the studio too.

Bring your clients inside the plan before it's framed, while changes are still inexpensive.